
Garden Room Planning Permission
Planning Permission for Garden Buildings in the UK: A Comprehensive Guide
Embarking on the journey of adding a garden building to your property? It’s an exciting endeavor, whether it’s a serene summerhouse, a functional home office, or a creative studio.
However, before you get carried away with design ideas, it’s crucial to understand the planning permission requirements that govern such constructions in the UK.
This article aims to shed light on the complexities and nuances of permitted development rights and when planning permission becomes necessary.
Permitted Development Rights: Your Friend in Most Cases
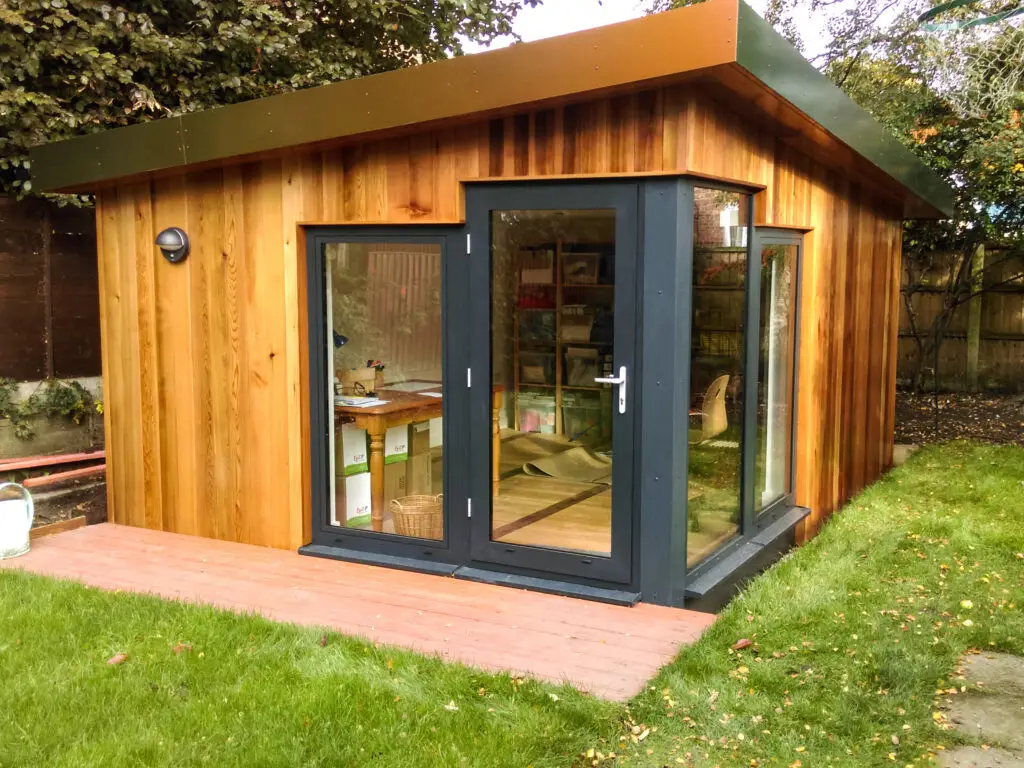
In many cases, garden buildings fall under permitted development rights, meaning you don’t need planning permission to erect them. This is excellent news, as it simplifies the process significantly. However, there are specific conditions that your garden building must meet to qualify for this exemption:
- Size and Location: The building should not exceed 50% of the total area of land around the original house. If it’s single-storey with a maximum eaves height of 2.5 meters, it can be built up to 2 meters from the boundary. For structures exceeding this height, a distance of 2 meters from the boundary is mandatory.
- Height Restrictions: For a dual-pitched roof, the highest part of the building (excluding the chimney) should not exceed 4 meters. For other roof types, the maximum height is 3 meters. However, if the building is within 2 meters of the boundary, the overall height, including the roof, is limited to 2.5 meters.
- Use: The building should not be used for living accommodation, and it cannot have a veranda or balcony.
When Planning Permission Becomes Necessary
While permitted development rights offer flexibility, there are scenarios where planning permission becomes a prerequisite:
- Listed Buildings: If your property is a listed building, or if the garden building would be situated within the curtilage of a listed building, you’ll need planning permission.
- Designated Land: Garden buildings erected on designated land, such as national parks, Areas of Outstanding Natural Beauty (AONBs), conservation areas, or World Heritage Sites, will require planning permission.
- Exceeding Limits: If your proposed garden building exceeds the size or height limitations mentioned earlier, you’ll need to seek planning permission.
- Front of House: Generally, outbuildings are not allowed in front of a wall forming the principal elevation of the original house.

Applying for Planning Permission
If your garden building doesn’t fall under permitted development, don’t despair. You can still proceed by applying for planning permission.
The process involves submitting a detailed application to your local planning authority, outlining the proposed building’s design, size, materials, and intended use.
The decision-making process typically takes about 8 weeks, and the outcome is determined by various factors, including the building’s impact on neighbouring properties, its design’s compatibility with the surroundings, and local planning policies.
Building Regulations: A Separate Consideration
While planning permission focuses on the building’s external appearance and impact on the surroundings, building regulations are concerned with its structural integrity and safety. In most cases, garden buildings under 15 square meters don’t require building regulations approval. However, larger structures or those intended for specific purposes (like sleeping) might need to comply with building regulations.
Conclusion
Understanding planning permission requirements is crucial when constructing a garden building. By adhering to permitted development rights or obtaining planning permission when necessary, you can ensure a smooth and legal process. Remember, seeking professional advice from architects or planning consultants can be invaluable in navigating the complexities and ensuring your dream garden building becomes a reality.