











Sustainable Architecture Services & Green Building Design

Architectural Plans sustainable architecture services

Architectural Plans

Planning Permission sustainable architecture services

Planning Permission sustainable architecture services

Planning Permission

Building Regulations sustainable architecture services

Building Regulations sustainable architecture services

Building Regulations

Health Safety Regulations sustainable architecture services

Health Safety sustainable architecture services

Health & Safety

Foundations Connections sustainable architecture services

Foundations Connections sustainable architecture services

Foundations & Connections

Structural Construction sustainable architecture services

Structural Construction sustainable architecture services

Structural Construction

Windows Doors Roof sustainable architecture services

Structural Construction sustainable architecture services

Windows, Doors & Roof

First sustainable architecture services

The First Fix Process sustainable architecture services

The First Fix Process

Exterior Cladding sustainable architecture services

Exterior Cladding sustainable architecture services

Exterior Cladding

Interior Fitout sustainable architecture services

Interior Fitout sustainable architecture services

Interior Fitout

By providing all the sustainable architecture services needed during the design and build process we are able to deliver a turnkey service from the initial phone call right through to handing over the keys.

We are also able to offer a ‘design only’ service where we design, obtain planning permission, engineer the building, and send full working drawings and advice to your chosen contractor. This allows you to benefit from our years of experience, know how and creativity whilst managing your own build.

Our team of qualified architects, engineers, project managers and trades people will help make the whole process as seamless as possible leaving you to concentrate on planning to move into the building.

Please see below for a list of some of the services offered by us

  • Building Design
  • Interior Design
  • Architectural Drawings
  • CGI Images
  • Site Surveys
  • Planning Permission
  • Building Regulations
  • Engineers Calculations
  • SBEM Calculations
  • Energy Performance Certificates
  • Health & Safety Co-ordination
  • Project Management
  • Groundworks & Connections to Mains
  • Services
  • Full Construction
  • Heating & Air Conditioning
  • Solar Panels
  • Rainwater Harvesting
Pod sustainable architecture services

Pods

Natures Classic Curves


Our original and ground-breaking Eco Pods

Eco Pod Classrooms scaled sustainable architecture services Explore More

Hub sustainable architecture services

Hubs

A Modernist Eco Warrior


Twisting the cornerstones of conformity.

Eco Pod Hub scaled sustainable architecture services Explore More

Pod2 sustainable architecture services

Pods2

Tradition with A Twist


Where being square is now the new cool.

Designer Eco Classrooms sustainable architecture services Explore More

Bespoke sustainable architecture services

Bespoke

Beyond Everyday Thinking


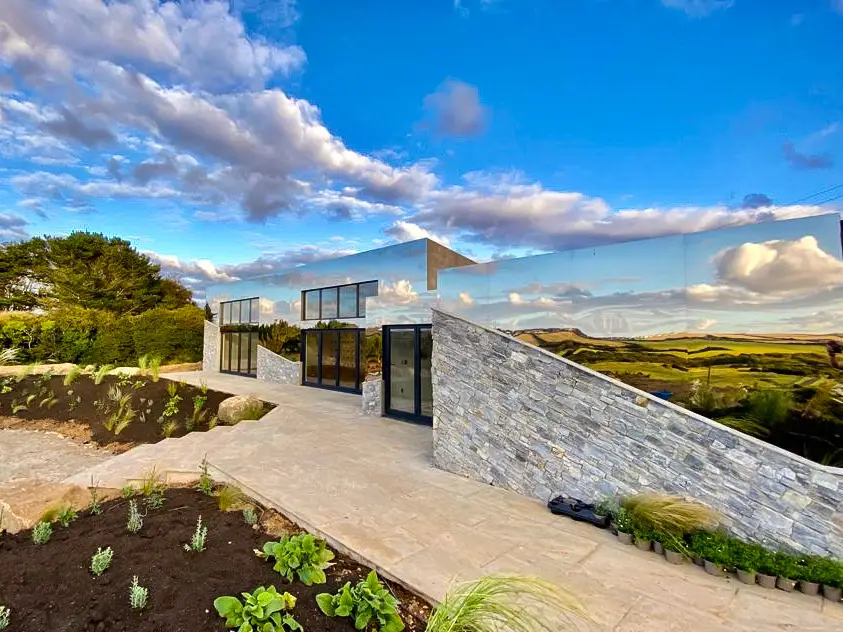
Welcome to our unique dream factory.

Mirror Building sustainable architecture services Explore More

Sustainable Architecture Services

What is Green Building Design?

Green building design, is an approach to creating structures that prioritise the well-being of both occupants and the environment. It goes beyond traditional building practices by considering the entire lifecycle of a building, from the initial design and construction to its operation, maintenance, and eventual demolition.

The core principles of sustainable architecture involve minimizing negative environmental impacts while maximising energy efficiency and the use of renewable resources. This can be achieved through various strategies, including passive solar design, which harnesses natural sunlight for heating and cooling; green roofs, which provide insulation and reduce stormwater runoff; and the use of recycled or locally sourced materials, which minimize transportation emissions and support the local economy.

Sustainable buildings often incorporate innovative technologies like high-efficiency HVAC systems, smart lighting controls, and renewable energy sources like solar panels and wind turbines. These features not only reduce the building’s carbon footprint but also lower operating costs in the long run.

Beyond environmental benefits, sustainable architecture also prioritizes occupant health and well-being. This includes maximising natural light, ensuring proper ventilation, and using non-toxic building materials. These practices create healthier and more comfortable indoor environments, leading to increased productivity and overall well-being.

While the initial costs of sustainable building design may be higher than traditional construction, the long-term benefits far outweigh the upfront investment. Sustainable buildings are more energy-efficient, require less maintenance, and have a longer lifespan, ultimately resulting in significant cost savings. Furthermore, they contribute to a healthier planet by reducing resource consumption and greenhouse gas emissions. As awareness of environmental issues grows, sustainable architecture is becoming increasingly important in shaping the built environment of the future.

Eco Classrooms

Education

Eco Classrooms & Nurseries


Inspirational & Eco-friendly School Buildings. Explore More

Eco Yoga Studio Buildings sustainable architecture services

Commercial

Eco Offices, Shops, & Studios


Designs That Stand Out from The Crowd. Explore More

Eco Glamping Pods sustainable architecture services

Leisure

Eco Tourism & Luxury Glamping


Five Star Eco Tourism
Experiences. Explore More

Garden Room Pods sustainable architecture services

Residential

Eco Homes & Garden Rooms


Homes & Garden
Rooms. Explore More

Our inhouse team can bring our advanced architecture skills to a fluid design process. We will listen to your tastes and requirements to come up with a range of designs until you are happy.

Once designs are agreed, we will deal with the whole planning process for you from submitting applications to dealing with the planners and answering any questions they have until we get planning approval.

We will appoint and liaise with building regulations on your behalf. We use a well know national firm who have a great relationship with us to ensure the process runs smoothly until the final certificated is issued.

Our inhouse team will deal with all health and safety requirements to ensure we are fully compliant during all stages of the build. We will deal with any third party bodies on your behalf until the project is completed.

Our team will prepared the ground and install the most suitable foundations for your project. We will arrange to connect to all the mains services where required and communicate with building regulation throughout this process.

Our team will prepare the main structural parts offsite and deliver the materials once the foundations are done. The team will then install the component parts meaning the building can go up quickly.

Once the structure is in place, our team will ensure the building achieves a watertight status as quick as possible. All window and doors will be installed, and the roofing will be completed.

Here we will install all the first fix electrical, plumbing, security, fire and communication systems required. Once the first fix process is complete the building will be ready for plastering.

Whilst the first fix process is being completed on the interiors, our team will start work on the exterior cladding and finishing. Once all the exterior finishes have been installed the building will be nearly ready for use.

The last job is to install the interior kit including doors, flooring, kitchens and bathrooms. When this is completed the building will be ready to use and we will start the handing over process.